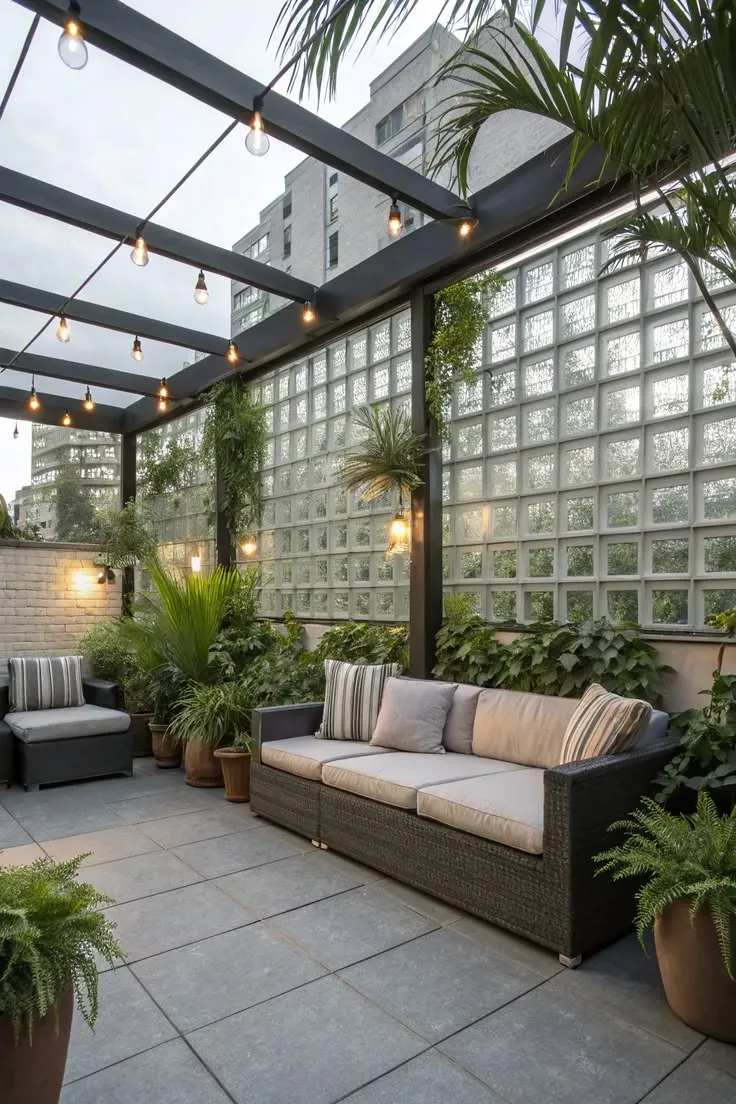
A hotel spa should feel separate from the busy environment of reception desks, restaurants, and guest corridors. Visitors expect comfortable changing areas, quiet relaxation spaces, and an interior that supports a calm atmosphere. Creating this experience requires careful coordination between lighting, room layouts, privacy, and materials.
Designers researching glass brick suppliers near me may be exploring architectural materials that introduce visual interest without relying entirely on conventional solid partitions. Glass masonry can create distinctive patterns and allow varying degrees of light transmission. However, its suitability depends on the intended location, installation system, and environmental conditions within the spa.
Privacy Begins With the Room Layout
Hotel spas contain spaces with different privacy requirements. Reception and waiting areas may feel relatively open, while changing rooms and treatment areas require greater separation.
Designers should establish these boundaries before selecting decorative materials.
Textured glass masonry may obscure direct views, but the level of privacy depends on the product and lighting conditions. It should not automatically be considered suitable for every private area.
Physical samples can help designers assess visibility from different positions. Appropriate partitions, doors, and other measures may still be necessary where complete visual privacy is required.
Lighting Creates Different Experiences
Lighting influences how visitors perceive a spa interior. Reception areas may need clear general illumination, while relaxation spaces often benefit from a softer atmosphere.
Glass masonry can interact with surrounding light sources, producing patterns that vary according to texture and surface design.
However, decorative lighting should not compromise visibility around steps, entrances, or circulation routes.
Designers can evaluate proposed glass features under the actual lighting conditions expected in the completed spa.
This helps determine whether the material supports the intended atmosphere without introducing uncomfortable glare or reducing necessary visibility.
Moisture Changes Material Requirements
Hotel spas may contain showers, changing rooms, treatment areas, and other spaces exposed to moisture. These conditions influence which construction materials and installation systems are appropriate.
A glass masonry partition should not automatically be treated as a waterproofing system.
Wet areas may require suitable waterproofing, drainage, ventilation, and compliant construction details.
Architects and contractors should review these requirements before selecting decorative features.
The proposed assembly must be appropriate for its intended environment, including relevant joint materials and installation components. Professional assessment is particularly important where water exposure is frequent.
Product Selection Requires Technical Review
Glass masonry units are available in different dimensions, textures, and configurations. These characteristics influence their appearance and how they fit within the surrounding construction.
Designers exploring glass block products should consider manufacturer specifications alongside the intended architectural effect.
Before finalizing a design, relevant questions include:
-
Unit dimensions: Will the proposed assembly fit the available opening?
-
Privacy: Does the selected texture provide suitable visual separation?
-
Installation system: What supporting components are required?
-
Moisture exposure: Is the product appropriate for the intended location?
-
Maintenance: Can the finished surface be cleaned and inspected?
These considerations help establish whether a particular product is suitable before construction begins.
Structural Support Must Be Planned
Glass masonry should not automatically be considered equivalent to conventional load-bearing brickwork. Many assemblies require separate structural support and appropriate installation details.
The proposed partition’s height, location, and connection to surrounding construction can influence these requirements.
Qualified professionals should assess the installation where necessary, particularly when modifying existing walls or introducing substantial architectural features.
The design should also account for movement and other conditions identified in the manufacturer’s instructions.
A visually appealing partition must remain compatible with applicable building requirements rather than relying on decorative appearance alone.
Cleaning Access Influences Long-Term Use
Spa interiors require regular cleaning, particularly in shared facilities. Glass surfaces and surrounding joints should therefore be considered in relation to daily maintenance.
Designers should avoid creating narrow gaps or inaccessible areas that make routine cleaning unnecessarily difficult.
Cleaning products must be compatible with the selected materials and installation components.
Where moisture is present, maintenance staff should also be able to identify deteriorating joints or other visible concerns.
Providing appropriate product documentation helps operators understand how the installation should be maintained after the spa opens.
Renovation Scheduling Needs Coordination
Hotel spa renovations often involve plumbing, electrical work, waterproofing, ventilation, and interior finishing. These activities must be coordinated before decorative partitions are installed.
Glass masonry may require particular supporting details that should be established during the design stage.
Installing a partition too early can complicate access for other trades, while leaving decisions until the final stage may create delays.
Contractors should agree on the construction sequence and relevant inspection requirements before work begins.
This coordination is especially important when the hotel intends to keep other facilities operating during renovation.
Conclusion
Glass masonry can introduce texture and visual character into hotel spa interiors, but its suitability depends on more than appearance. Privacy, lighting, moisture exposure, structural support, and maintenance requirements all influence the design. Architects exploring materials through blokco.com can consider these factors when evaluating suitable products and installation systems. By coordinating decorative features with the practical needs of changing rooms, relaxation spaces, and wet areas, hotel operators can create more thoughtful interiors without overlooking the construction and operational requirements of a professional spa environment.